Standing Seam vs Exposed Fastener Metal Roofing
By Will Schmidt • July 9, 2026
Summary on Speed to Metal Roofing Panel Delivery and Cuts
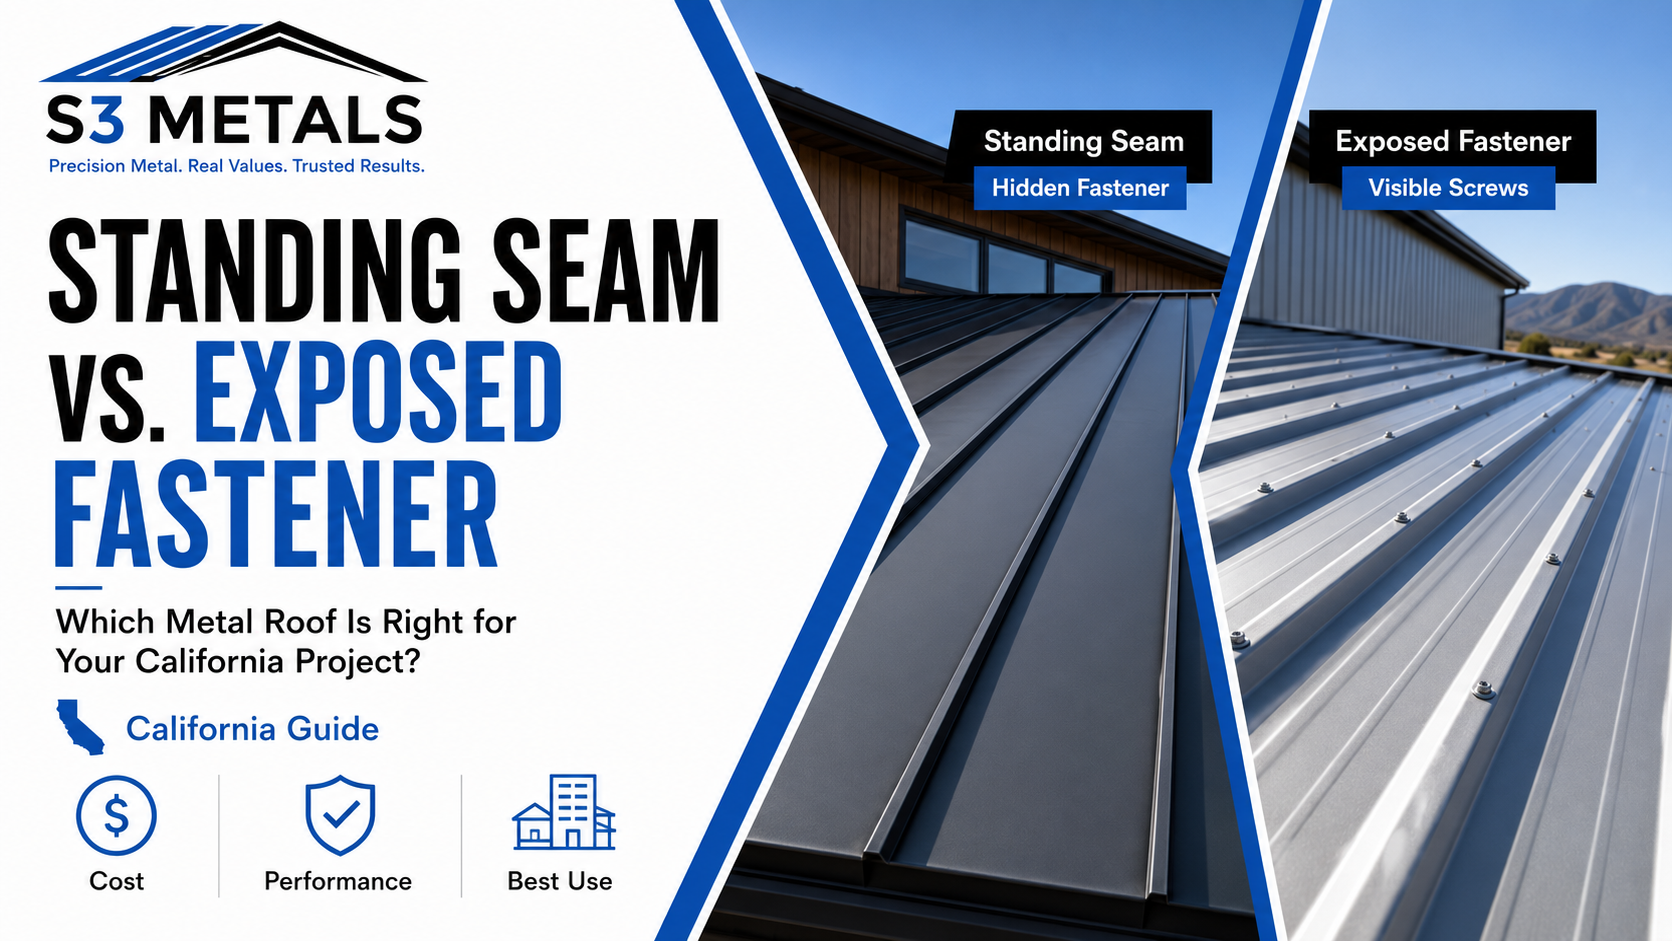
Choosing between standing-seam and exposed-fastener metal roofing is one of the most important decisions in a California metal roof project. Both systems can perform well when they are matched to the right roof pitch, budget, building type, climate exposure, installer skill level, and long-term ownership goals.
The short answer is this: standing seam is usually the better long-term roof system for residential, architectural, solar-ready, coastal, wildfire-zone, and premium commercial projects. Exposed fastener metal roofing is usually the better value for agricultural buildings, shops, barns, utility structures, budget-sensitive projects, and simple roof planes where lower initial cost matters more than long-term maintenance.
S3 Metals supplies both categories of systems. Standing seam options include Snap-Lock 1", Snap-Lock 1½", Smart-Lock 1¾", and Mechanical Seam 1½". Exposed fastener and through-fastened panel options include Tuff Rib ¾", PBR 1¼", and ⅞" Corrugated. S3’s catalog lists concealed-fastener standing seam systems with features such as pre-slotted fastening flanges, floating clip systems, low-slope options, PVDF color offerings, and panel profiles designed for roofing and wall applications.
Quick Recommendation
For most California homes, ADUs, custom homes, commercial buildings, and high-visibility roofs, choose standing seam.
For shops, warehouses, barns, sheds, agricultural structures, low-budget reroofs, and simple utility buildings, choose exposed fastener.
For low-slope roofs, long panel runs, solar installations, coastal exposure, or premium architectural work, standing seam has the stronger technical case.
For projects where first cost is the deciding factor and periodic fastener maintenance is acceptable, exposed fastener panels can be the right choice.
What is Standing Seam Metal Roofing
Standing seam metal roofing is a concealed-fastener roof system. The panels connect at raised vertical seams, and the fastening system is hidden below the panel seam or flange. Instead of placing screws directly through the exposed face of the roof panel, standing seam panels are typically attached with clips, concealed flanges, or mechanical seams.
This matters because the roof surface has fewer exposed penetration points. Fewer exposed penetrations usually means fewer long-term leak risks, better weather performance, cleaner appearance, and better compatibility with solar mounting.
Standing seam systems are commonly used on custom homes, commercial buildings, modern farmhouse projects, ADUs, multifamily projects, and premium residential reroofs.
S3 Metals’ standing seam panel families include:
- S3SL1 — Snap-Lock 1"
- S3SL15 — Snap-Lock 1½"
- S3SL175 — Smart-Lock 1¾"
- S3MS15 — Mechanical Seam 1½"
The key difference between these systems is seam height, locking method, clip style, slope suitability, and performance level. S3’s Smart-Lock and Mechanical Seam systems are especially relevant where longer panel runs, lower slopes, and higher-performance detailing are needed.
What is Exposed Fastener Metal Roofing?
Exposed fastener metal roofing uses screws installed through the face of the panel. The screw head and washer remain visible on the finished roof surface. These systems are also called through-fastened metal roofs.
Common exposed fastener profiles include ribbed panels, R-panels, PBR panels, and corrugated panels. S3 Metals supplies exposed fastener profiles such as:
These systems are popular because they are cost-effective, fast to install, and familiar to many contractors. They are commonly used on barns, garages, shops, warehouses, commercial utility structures, carports, sheds, and simpler residential applications.
The tradeoff is that every exposed fastener is a potential maintenance point. Over time, washers can age, screws can back out, holes can elongate from thermal movement, and improperly driven screws can create leak paths.
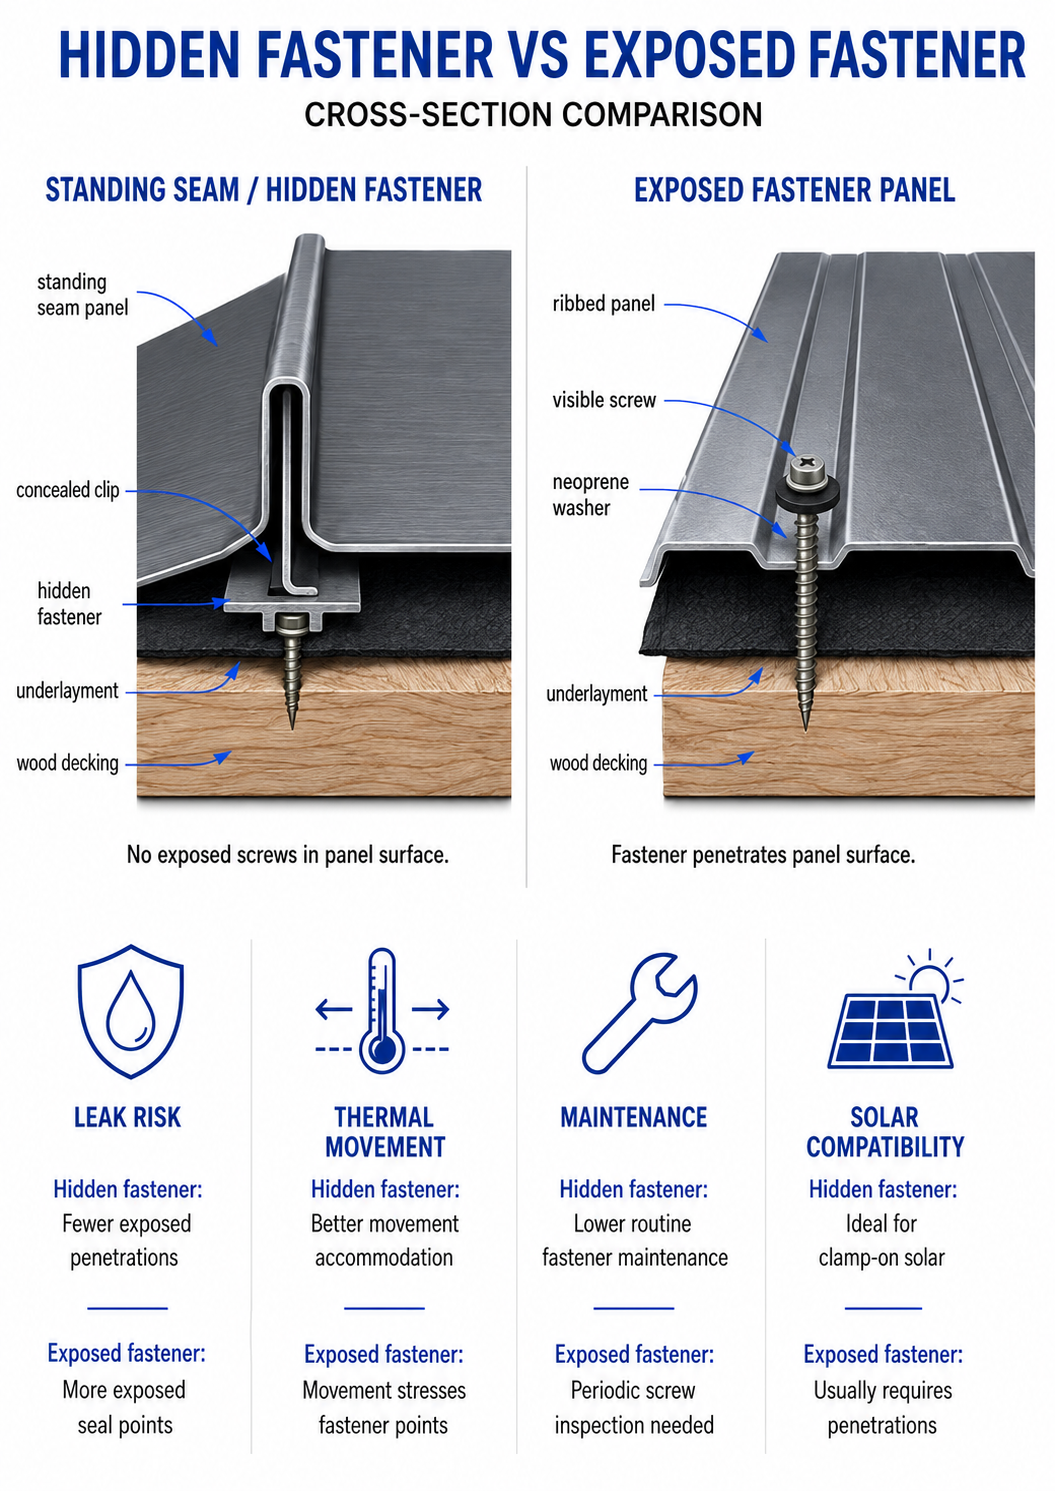
Main Difference between Hidden Fasteners vs. Exposed Fasteners
The central difference is not appearance. It is engineering. Standing seam roofing separates panel attachment from the weathering surface. The fasteners are concealed, and many systems are designed to allow the panel to expand and contract with temperature movement.
Exposed fastener roofing attaches the panel directly through the roof surface. This is simpler and less expensive, but the fasteners must serve two roles at once: holding the panel down and sealing the penetration.
That difference affects:
- Weather resistance
- Thermal movement
- Maintenance
- Solar compatibility
- Wind uplift behavior
- Appearance
- Repairability
- Installation skill requirements
- Long-term ownership cost
California-Specific Considerations
California metal roofing projects face a combination of heat, UV exposure, coastal corrosion risk, wildfire exposure, solar adoption, and varied roof slopes. A roof in Livermore, Pleasanton, Dublin, San Jose, or Walnut Creek may face high summer roof temperatures and thermal movement. A roof in Monterey, Santa Cruz, Oakland, Alameda, or coastal Marin may be subject to salt-air corrosion. A roof in the Sierra foothills, Napa, Sonoma, or inland wildfire zones may require greater attention to fire-rated assemblies and ember-resistant detailing.
California’s 2025 Building Standards Code became effective January 1, 2026. Projects submitted after that date generally need to comply with the 2025 Title 24 code cycle, subject to local jurisdiction rules and permit timing.
For roof slope, California code provisions follow the same general metal roof panel structure used in model codes: lapped, nonsoldered metal roof panels require steeper slopes unless lap sealant is used, while standing seam systems are allowed at lower slopes. The 2022 California Residential Code states that lapped, nonsoldered metal roofs without lap sealant require a minimum slope of 3:12, lapped systems with approved lap sealant require a minimum slope of ½:12, and standing seam roof systems require a minimum slope of ¼:12.
That does not mean every panel should be used at those minimums. Manufacturer requirements, product approvals, warranty conditions, underlayment selection, local weather, and project-specific engineering may be stricter than the baseline code.
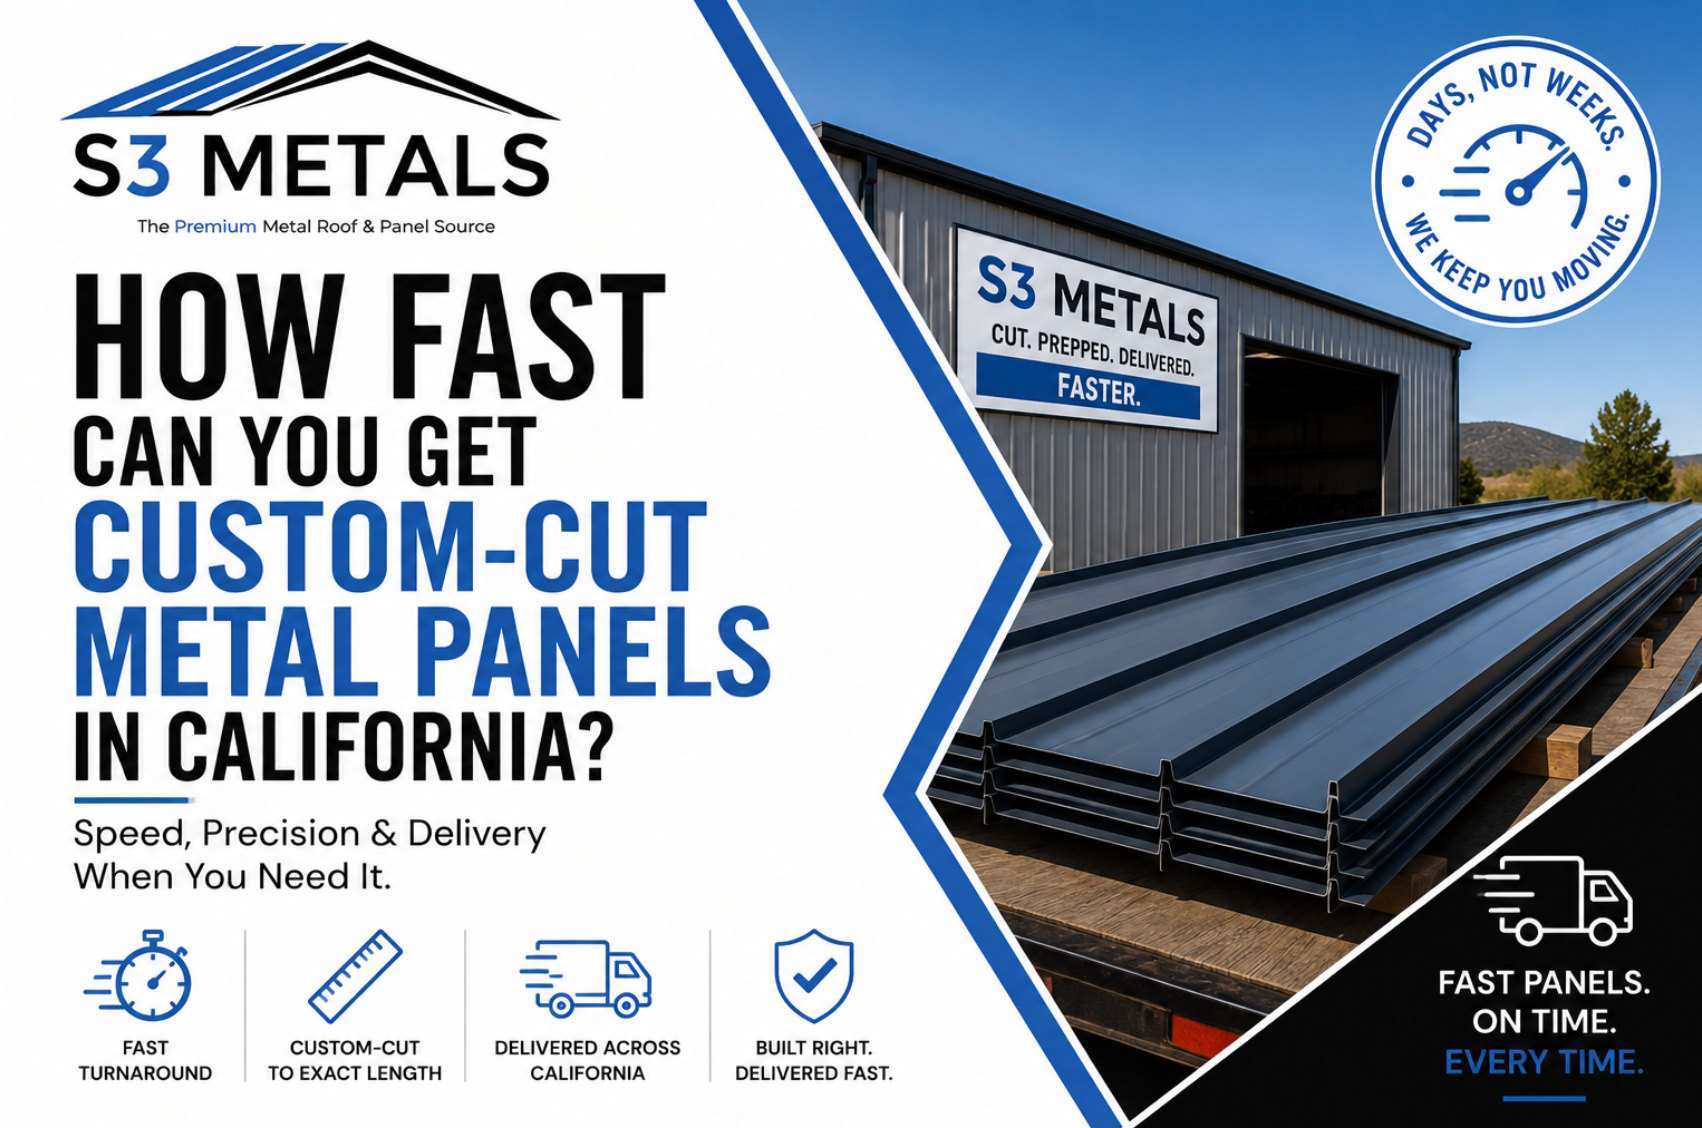
Supplier Typical lead timeNotesLarge national manufacturers2–3 weeks + deliveryPanels produced in central facilities and shipped nationwide.Regional suppliers (Supreme Supply)1–2 weeksStandard packages; custom orders may take longer.Direct‑to‑home suppliers (Standing Seam Direct)7–10 daysShips custom‑length panels nationwide.Next‑day services (Buy Metal Roofing Direct)Next business dayLimited to Florida & South Georgia; order by 2 p.m.Ultra‑fast fabricators (A&E Metal Roofing)Hours / <1 hourKeeps stock in multiple colors and uses in‑house machinery.S3 Metals (California)Same day to 3 business days (most orders)Local production, portable rollformers and inventory allow rapid turnaround across Northern & Central California.
Roof Pitch Recommendations
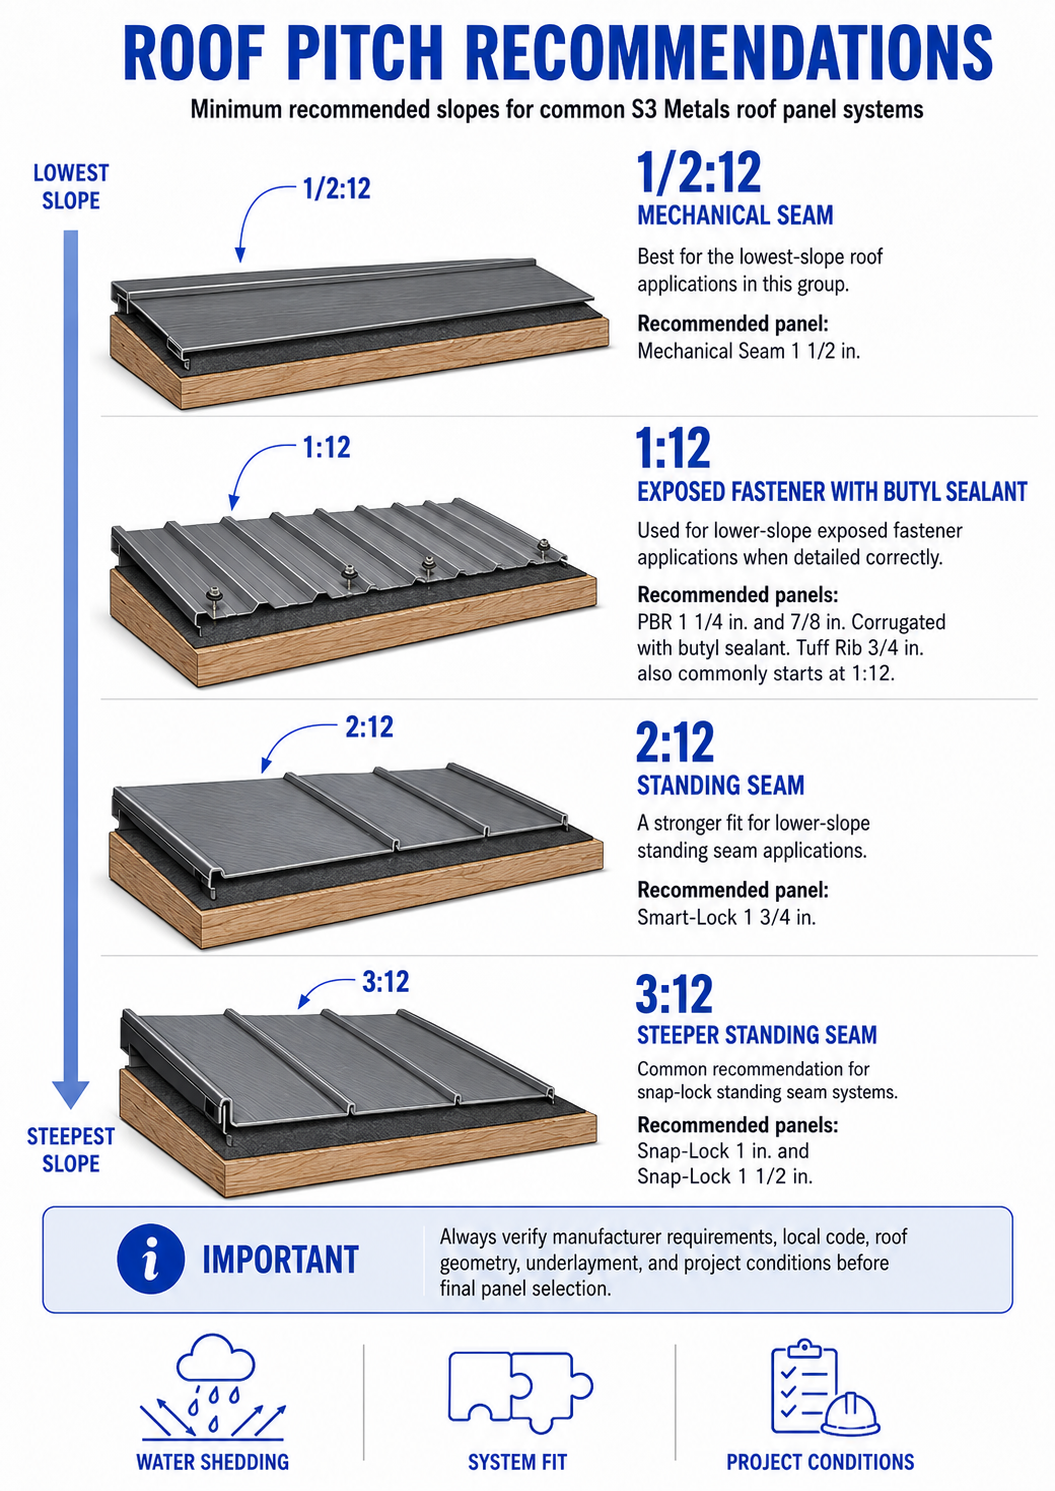
Roof pitch is one of the fastest ways to narrow the choice. For steep-slope residential roofs, both standing-seam and exposed-fastener systems may be viable if installed correctly.
For lower-slope roofs, standing seam is usually the safer recommendation. Mechanical seam systems are often preferred when the risk of water-shedding increases because seamed joints can provide greater weather resistance than simple lapped joints.
S3 Metals lists these minimum pitch recommendations in its catalog:
- Snap-Lock 1": 3:12 minimum recommended
- Snap-Lock 1½": 3:12 minimum recommended
- Smart-Lock 1¾": 2:12 minimum recommended
- Mechanical Seam 1½": ½:12 minimum recommended
- Tuff Rib ¾": 1:12 minimum recommended
- PBR 1¼": 1:12 minimum recommended with butyl sealant
- ⅞" Corrugated: 1:12 minimum recommended with butyl sealant
These are product-level recommendations from S3’s catalog and should be verified against the exact project conditions, installation method, and local code requirements.
Why thermal movement matters in California
Metal expands when heated and contracts when cooled. California roofs can experience significant temperature swings, especially dark-colored panels in inland areas.
The basic thermal movement formula is:
ΔL = α × L × ΔT
Where:
ΔL = change in panel length
α = coefficient of linear thermal expansion
L = panel length
ΔT = temperature change
Typical approximate coefficients:
Steel: about 0.0000065 to 0.0000072 in/in/°F
Aluminum: about 0.0000128 to 0.0000130 in/in/°F
Engineering ToolBox publishes linear expansion coefficients for common metals, and the standard formula is widely used for estimating thermal expansion.
Example:
A 30-foot steel panel with a 100°F temperature swing may move roughly:
0.0000067 × 360 inches × 100°F = 0.241 inches
That is nearly ¼ inch of movement.
A 30-foot aluminum panel under the same temperature swing may move roughly:
0.0000129 × 360 inches × 100°F = 0.464 inches
That is nearly ½ inch of movement.
This is one reason standing seam systems are often favored for long panel runs. Standing seam clips and concealed fastening systems can allow the panel to move without forcing every fastener hole to absorb that movement. The Metal Construction Association notes that standing seam clip installation requires fastening techniques that accommodate thermal expansion and contraction while protecting against attachment fatigue.
Why Exposed Fastener Roofs Require more Maintenance
Exposed fastener systems are not bad systems. They are simpler systems with more visible maintenance points.
The fastener washer is the seal. If the screw is overdriven, the washer can split or deform. If it is underdriven, it may not seal properly. If the screw is driven at an angle, the washer may not seat evenly. Over time, UV exposure, thermal movement, vibration, and expansion/contraction can affect fastener performance.
This is the main long-term tradeoff. Exposed fastener roofing can cost less upfront, but the owner should expect periodic inspection and possible screw replacement.
Standing seam systems reduce this exposure because the primary fasteners are hidden beneath the panel seams or attachment flanges.
Oil Canning Explained
Oil canning is visible waviness in the flat areas of metal panels. It can occur in roofing and wall panels. It is not usually a structural failure, and it is not usually a manufacturing defect.
The Metal Construction Association defines oil canning as visible waviness in the flat areas of metal roof and wall panels and describes it technically as elastic buckling or stress wrinkling.
Common causes include:
- Thermal movement
- Uneven substrate
- Misaligned framing
- Improper handling
- Overly wide flat panel pans
- Fastener stress
- Panel twisting during installation
- Dark colors and high heat exposure
- Natural metal stress from forming and coil processing
S3’s catalog also states that oil canning is an inherent characteristic of roof and wall products and is not a defect or cause for panel rejection.
How to Reduce Oil Canning
Oil canning cannot be eliminated completely, but it can be reduced.
Best practices include:
- Use striations or minor ribs instead of wide flat pans.
- Use narrower panels when appearance is critical.
- Use heavier gauge material where appropriate.
- Confirm substrate flatness before installation.
- Avoid over-tightening clips or fasteners.
- Handle long panels carefully.
- Use lighter colors where high heat and visual flatness are concerns.
- Avoid unrealistic expectations on smooth, dark, flat metal surfaces.
For high-end residential projects, flat pan standing seam can look excellent, but it carries the highest visual risk. Striated or ribbed panels are usually the safer recommendation when a homeowner is sensitive to visual waviness.
Wind Uplift and Structural Performance
Wind uplift is the upward force created when wind flows over a roof surface. Metal roof systems must resist those forces through the panel, seams, clips, fasteners, substrate, framing, and connections.
For standing seam systems, uplift performance depends heavily on seam geometry, clip spacing, clip type, fastener type, deck/substrate, and panel gauge. For exposed fastener systems, performance depends heavily on fastener spacing, panel profile, fastener pullout resistance, substrate, sidelap details, and edge/corner fastening patterns.
FEMA guidance for metal roof systems in high-wind regions notes that IBC-recognized testing includes UL 580 and ASTM E1592, and it specifically recommends ASTM E1592 for standing seam systems because it better represents uplift performance capability.
S3’s catalog lists several systems with UL580 uplift, UL Class A fire, UL Class 4 impact, ASTM E1592 uplift, ASTM E1680 air, and ASTM E1646 water testing references, depending on the panel profile.
For engineered projects, the panel supplier does not replace the project engineer. Clip spacing, framing, bracing, attachment, and design pressures should be verified by the design professional, especially on commercial buildings, coastal exposure, tall structures, open terrain, or high-wind areas.
Weather Performance
Standing seam generally performs better in weather-sensitive applications because the fasteners are concealed and the seams are elevated above the panel drainage plane. Exposed fastener systems can perform well, but they rely more heavily on screw placement, washer condition, lap sealant, panel overlap, and maintenance. On a steep roof with simple geometry, exposed fastener systems can be highly practical. On a low-slope roof, complex roof, or premium building, standing seam is usually the stronger technical choice.
Fire and Wildfire Considerations in California
California property owners increasingly care about fire-resistant construction. CAL FIRE recommends Class A-rated roof coverings when replacing a roof and emphasizes keeping roofs clear of debris, filling gaps that allow ember intrusion, and replacing combustible materials near roof-to-wall intersections.
A metal roof can be part of a strong fire-resistant assembly, but the full roof assembly matters. Underlayment, decking, vents, gaps, edges, valleys, wall intersections, and debris accumulation all affect wildfire performance.
In wildfire-prone areas, the question should not be “Is the panel metal?” The better question is:
Is the entire roof assembly Class A-rated and detailed to reduce ember intrusion?
Cool Roof and Title 24 Considerations
California energy requirements can affect roofing color and reflectivity decisions. The Cool Roof Rating Council notes that California Title 24 includes cool roof requirements, and California has 16 climate zones for code purposes. Cool roof requirements vary by building type, slope, climate zone, and compliance path.
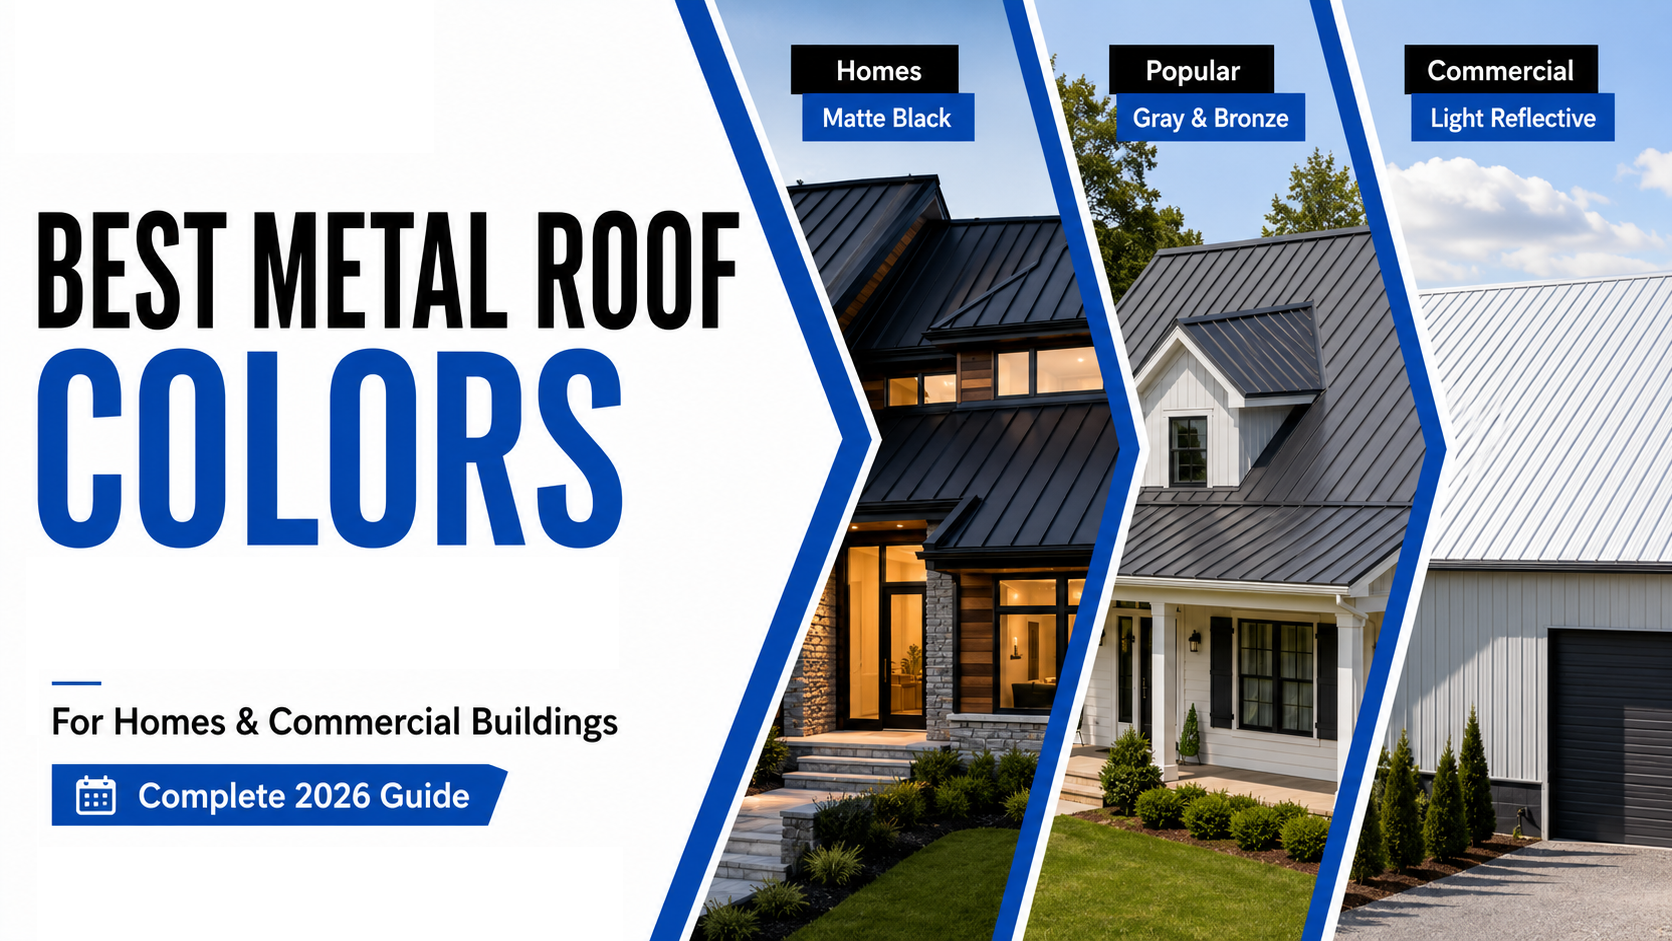
Metal roofing can support cool roof compliance because many painted metal roof colors are available with tested solar reflectance, thermal emittance, and Solar Reflectance Index values.
S3’s catalog includes color listings with SRI values for several premium colors, including lighter colors with higher SRI and darker colors with lower SRI.
For California projects, this matters most when selecting:
- Dark bronze
- Black
- Charcoal
- Deep gray
- Matte finishes
- Coastal colors
- HOA-required colors
- Commercial cool roof assemblies
A darker roof may still be acceptable depending on the project, but it should be checked against Title 24, CRRC data, local requirements, and the project’s compliance pathway.
PVDF vs. SMP Paint Systems
Paint system selection is especially important in California due to UV exposure, heat, coastal air, and high architectural expectations.
PVDF stands for polyvinylidene fluoride. It is typically the premium coating choice for architectural metal roofing and wall panels. Sherwin-Williams states that 70% PVDF coatings provide superior weather performance and UV resistance and are suited for exterior building components, walls, roofing, composite panels, and curtain walls.
SMP stands for silicone-modified polyester. SMP coatings are commonly used on exposed fastener panels and value-oriented metal roofing. They can be a practical option where budget matters, but they generally do not match PVDF for long-term chalk and fade resistance.
Basic recommendation:
Use PVDF for standing seam, premium residential, commercial, coastal, and architectural projects.
Use SMP where lower cost matters and long-term color retention is less critical.
Use lighter colors where heat, SRI, and visual waviness are concerns. Avoid mixing batches on metallic colors because directionality and batch sensitivity can create visible variation.
S3’s catalog specifically identifies premium PVDF offerings and notes that metallic colors are batch-sensitive and directional.
Solar Compatability
Standing seam is usually the better metal roof system for solar.
The reason is simple: many standing-seam solar mounting systems clamp onto the raised seams without penetrating the roof panel. S-5! describes standing seam clamps and solar mounting systems for metal roofs, including direct-attach systems that use the metal roof’s raised seams as the mounting interface.
Exposed-fastener metal roofs can also support solar, but the mounting approach usually requires more careful waterproofing and may involve penetrations or brackets designed for through-fastening panels. S-5! also offers solutions for exposed-fastened metal roofing, but standing seam remains the cleaner solar-ready option in most cases.
For California homeowners planning solar, the best sequence is:
- Choose the roof system first.
Confirm solar mounting compatibility before ordering panels.
Coordinate seam height, panel width, clip spacing, and module layout.
Avoid placing clamps directly over incompatible clip locations.
Have the solar contractor verify load paths and attachment requirements.
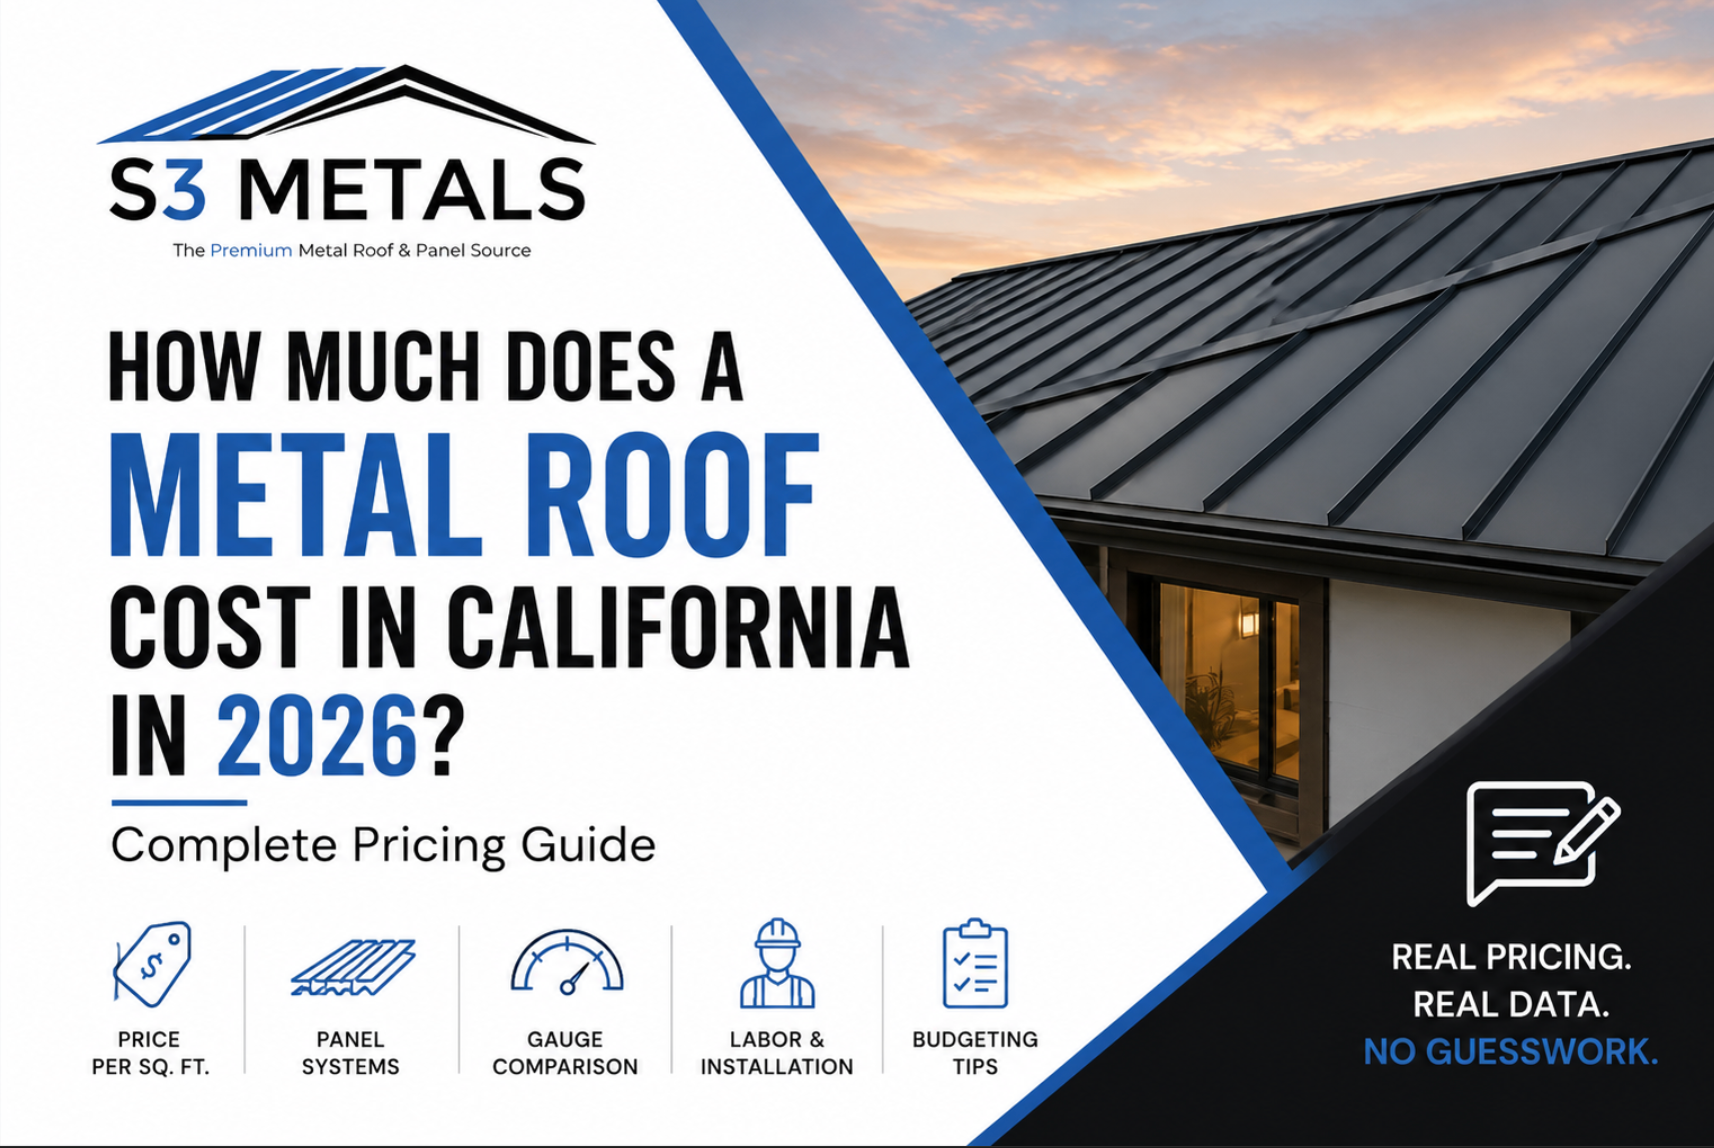
Cost Analysis
Standing seam costs more upfront than exposed fastener roofing.
The higher cost comes from:
- More complex panel profiles
- Concealed fastening systems
- Clips or specialized attachment parts
- Heavier-gauge/premium coating options
- More precise fabrication
- More skilled installation
- More detailed trim and flashing work
- Longer planning and layout time
Exposed fastener systems cost less because:
- Panels are simpler
- Installation is faster
- Fewer specialized tools are needed
- More contractors are familiar with the system
- Material packages are often more economical
- Fasteners are straightforward and visible
But lower upfront cost does not always mean lower lifetime cost.
Lifetime Ownership Costs
Standing seam usually wins lifetime ownership cost when the project is:
- Residential
- High-value
- Solar-ready
- Architectural
- Coastal
- Long-term hold
- Low-slope
- Custom home
- Commercial with high leak sensitivity
Exposed fastener usually wins first-cost value when the project is:
- Barn
- Shop
- Storage building
- Agricultural structure
- Garage
- Simple warehouse
- Budget-sensitive utility roof
- Shorter ownership horizon
The big difference is maintenance. Exposed-fastener roofs should be inspected periodically for fastener and washer condition, sealant condition, panel movement, and penetrations. Standing seam roofs still require inspection, but they have fewer exposed fastening points on the roof field.
Repairability Comparison of the two
Exposed fastener roofs are often easier to repair in isolated areas because the attachment points are visible and accessible. A contractor can remove screws, replace a panel, reinstall fasteners, and address localized damage. Standing seam repairs can be more complex. Panels may be locked together, mechanically seamed, or tied into concealed clips and trim details. Repairing a standing seam roof may require more experienced labor and more careful sequencing. That said, standing seam often needs fewer routine fastener-related repairs because the main fasteners are concealed.
Contractor Perspective
Contractors usually evaluate the decision differently than homeowners.
A contractor cares about:
- Material availability
- Panel lead time
- Roof pitch
- Crew experience
- Fastener package
- Trim package
- Call-back risk
- Oil canning expectations
- Installation speed
- Profit margin
- Risk of leaks
- Solar coordination
- Owner expectations
For contractors, exposed fastener panels can be profitable because installation is faster and simpler. But call-back risk increases if screws are misdriven, washers fail, penetrations are poorly detailed, or the owner expects standing-seam performance from a budget roof. Standing seam can produce a higher-value project, but it requires better planning, layout, handling, tooling, and installation discipline.
Homeowner Perspective
Homeowners usually care about:
- Appearance
- Leak resistance
- Longevity
- Energy performance
- Fire resistance
- Solar compatibility
- Maintenance
- Color stability
- Property value
- Total cost
For homeowners, standing seam is usually easier to justify when the roof is visible from the street, the house is custom or high-value, solar is planned, or the owner wants the cleanest architectural appearance. Exposed fastener roofing can still be right for homeowners with detached garages, workshops, sheds, barns, patio covers, or budget-sensitive projects.
Best use Cases by System
Choose standing seam for:
- Custom homes
- ADUs
- Modern farmhouse projects
- Commercial buildings
- Low-slope roof planes
- Solar-ready roofs
- Coastal projects
- Wildfire-zone upgrades
- Premium reroofs
- Long panel runs
- High-visibility architecture
- Projects where appearance matters
- Projects where maintenance should be minimized
Choose exposed fastener for:
- Barns
- Shops
- Garages
- Warehouses
- Agricultural buildings
- Storage structures
- Utility roofs
- Budget-sensitive projects
- Simple roof planes
- Faster installation schedules
- Projects where periodic screw maintenance is acceptable
Best use Cases by System
Choose standing seam for:
- Custom homes
- ADUs
- Modern farmhouse projects
- Commercial buildings
- Low-slope roof planes
- Solar-ready roofs
- Coastal projects
- Wildfire-zone upgrades
- Premium reroofs
- Long panel runs
- High-visibility architecture
- Projects where appearance matters
- Projects where maintenance should be minimized
Choose exposed fastener for:
- Barns
- Shops
- Garages
- Warehouses
- Agricultural buildings
- Storage structures
- Utility roofs
- Budget-sensitive projects
- Simple roof planes
- Faster installation schedules
- Projects where periodic screw maintenance is acceptable
Additional FAQs
1. Is standing seam better than exposed fastener metal roofing?
For most residential, commercial, solar-ready, and long-term projects, yes. Standing seam usually offers better weather performance, lower maintenance, cleaner appearance, and better solar compatibility.
2. Is exposed fastener metal roofing bad?
No. Exposed fastener roofing is practical and cost-effective when used on the right project. It is best for barns, shops, garages, agricultural buildings, and budget-sensitive roofs.
3. Which metal roof lasts longer?
Standing seam usually has the advantage because the fasteners are concealed and the panels are better able to handle thermal movement.
4. Which system costs less?
Exposed fastener roofing costs less upfront.
5. Which system has lower lifetime cost?
Standing seam often has lower lifetime ownership cost on higher-value projects because it requires less fastener maintenance.
6. Which system is better for California homes?
Standing seam is usually better for California homes, especially where appearance, solar, heat, fire-resistant assemblies, and long-term value matter.
7. Which system is better for barns or shops?
Exposed fastener panels are usually better for barns, shops, and utility structures because they are economical and fast to install.
8. Can exposed fastener roofs leak?
Yes, especially if screws are overdriven, underdriven, angled, aged, or installed through poor substrates. Proper installation and maintenance are critical.
9. Do standing seam roofs leak?
Any roof can leak if poorly installed, but standing seam systems reduce exposed fastener penetrations and are generally stronger for weather resistance.
10. Which system is better for solar panels?
Standing seam is usually better because many solar systems can clamp to the seams without penetrating the roof panel.
11. Which roof is better near the coast?
Standing seam with appropriate material, coating, and fastener selection is usually preferred near coastal exposure.
12. Which system is better for low-slope roofs?
Standing seam, especially mechanical seam, is usually better for low-slope roofs.
13. What roof pitch does standing seam need?
Code may allow standing seam systems at very low slopes, but manufacturer requirements are often stricter. S3 Snap-Lock systems recommend 3:12, Smart-Lock recommends 2:12, and Mechanical Seam recommends ½:12.
14. Which system is easier to install?
Exposed fastener roofing is generally easier and faster to install.
15. Which system is better for commercial buildings?
Standing seam is usually preferred for higher-value commercial buildings. Exposed fastener panels may be appropriate for warehouses, shops, and utility structures.
Final Recommendation
For most California projects, standing seam is the better roof system when long-term performance, clean appearance, solar compatibility, lower maintenance, and premium value matter.
Exposed fastener roofing is still a strong choice when the project is simple, budget-sensitive, and maintenance expectations are clear. The right decision comes down to roof pitch, building use, exposure, budget, installer experience, solar plans, and ownership timeline.
S3 Metals supplies both systems and can help contractors, builders, and property owners select the right panel package based on plans, measurements, roof pitch, color goals, and project conditions. S3 Metals supplies materials only and does not install, supervise, or verify field measurements. Buyers and contractors are responsible for installation, measurements, design compliance, and project-specific engineering.
References and Links:
https://www.dgs.ca.gov/bsc/codes
https://codes.iccsafe.org/content/CARC2022P1/chapter-9-roof-assemblies
https://codes.iccsafe.org/s/CARC2022P3/chapter-9-roof-assemblies/CARC2022P3-Pt03-Ch09-SecR905.10.2
https://codes.iccsafe.org/content/CABC2022P4/chapter-15-roof-assemblies-and-rooftop-structures
https://coolroofs.org/resources/california-title-24
https://coolcalifornia.arb.ca.gov/cool-roofs-codes-and-standards
https://coolroofs.org/resources
https://www.fire.ca.gov/home-hardening
https://firesafemarin.org/harden-your-home/fire-resistant-roofs/
https://www.santacruzca.gov/files/assets/city/v/3/pl/documents/building-amp-safety/wui-residential-roofing-requirements.pdf
https://www.metalconstruction.org/index.php/online-education/oil-canning-in-metal-roof-and-metal-wall-systems
https://www.metalconstruction.org/index.php/online-education/standing-seam-best-practices-clips
https://www.metalconstruction.org/view/download.php/online-education/education-materials/roofing-educational-materials/standing-seam-roof-clips
https://www.metalconstruction.org/index.php/products/metal-roof-installation-manual
https://www.fm.com/FMAApi/data/ApprovalStandardsDownload?itemId=%7BAEF0413F-4019-4305-AF58-AB9D2911C525%7D
https://www.townofedistobeach.com/sites/default/files/uploads/fema_bulletins/metal_roofing.pdf
https://www.engineeringtoolbox.com/linear-expansion-coefficients-d_95.html
https://www.engineeringtoolbox.com/thermal-expansion-metals-d_859.html
https://industrial.sherwin-williams.com/na/us/en/coil-extrusion/products-by-industry/metal-coating-comparison-guide.html
https://industrial.sherwin-williams.com/na/us/en/coil-extrusion/media-center/articles/pvdf-coatings-guide.html
https://industrial.sherwin-williams.com/content/dam/pcg/sherwin-williams/coil-extrusion/na/ca/en-us/pdfs/coil-pdfs/SW_CoilComparison_Guide_BR.pdf
https://industrial.sherwin-williams.com/na/us/en/coil-extrusion/media-center/articles/metal-coatings-selection.html
https://www.s-5.com/
https://www.s-5.com/solar-metal-roof/
https://www.s-5.com/products/solar-racking-systems/
https://knowledge.s-5.com/knowledge/what-about-thermal-movement
https://buildusingsteel.org/wp-content/uploads/2020/12/CFSD-Fact-Sheet-Cool-Metal-Roofs-are-Energy-Efficient.pdf
https://heatisland.lbl.gov/publications/cool-color-roofing-materials
https://www.energy.ca.gov/programs-and-topics/programs/building-energy-efficiency-standards
https://www.energy.ca.gov/programs-and-topics/programs/building-energy-efficiency-standards/2025-building-energy-efficiency
https://www.energy.ca.gov/title24
https://ul.org
https://www.astm.org/e1592_e1592m-05r17.html
https://www.astm.org/e1680_e1680m-16.html
https://www.astm.org/e1646_e1646m-95r18.html
https://www.astm.org/e108-20a.html
https://www.ul.com/services/ul-580-tests-uplift-resistance-roof-assemblies
https://www.ul.com/resources/ul-790-standard-test-methods-fire-tests-roof-coverings
https://www.nrca.net
https://www.energycodes.gov
https://www.energy.gov/energysaver/cool-roofs
https://www.energy.gov/eere/buildings/building-energy-codes-program
https://www.nrel.gov/solar/market-research-analysis/solar-installed-system-cost.html
https://www.energy.gov/eere/solar/homeowners-guide-going-solar
https://www.energy.ca.gov/programs-and-topics/programs/solar-equipment-lists
https://www.readyforwildfire.org/prepare-for-wildfire/hardening-your-home/
https://www.fema.gov/emergency-managers/risk-management/building-science
https://www.wbdg.org/resources/cool-metal-roofing.
Latest Posts